
Harmony Grove - Campus Master Plan
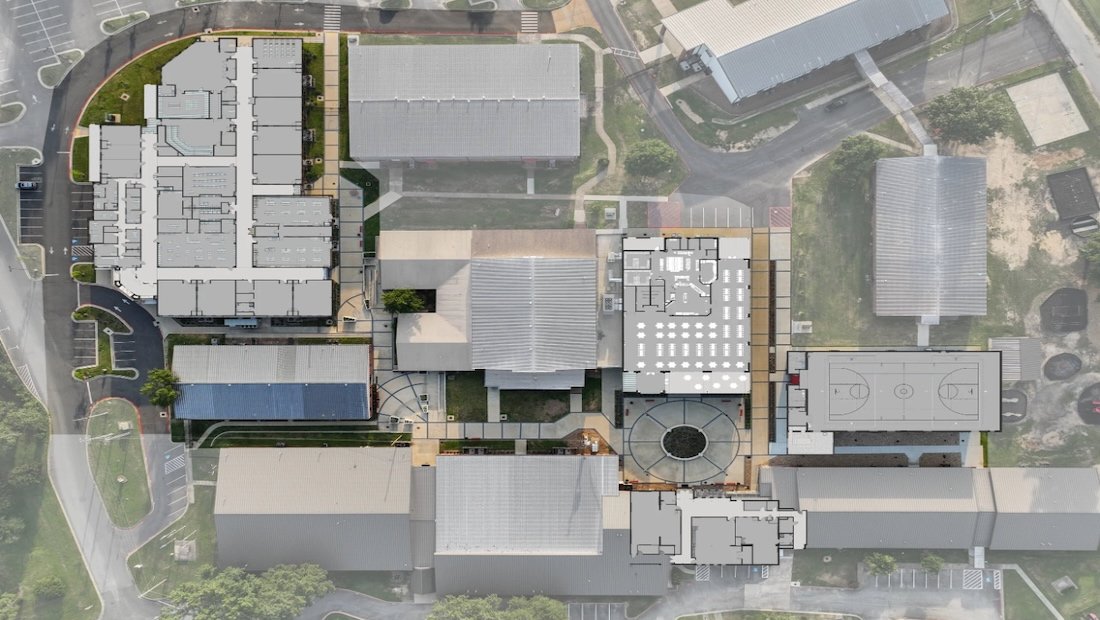
The Harmony Grove School District asked JBP Architects to design a master plan to present to the community in a successful millage campaign. The master plan provided strategies to address outdated facilities, site drainage issues that resulted in periodic flooding, and insufficient classroom and dining space. The campus gained:
Pedestrian boulevards with a central student plaza
Cafeteria with dining to seat over 300 students
35,000 sq ft high school addition with new music education classrooms and science labs
Renovated classrooms at the previous cafeteria
FEMA-rated storm shelter with both basketball and volleyball courts
Resurfaced parking lots