Harmony Grove - High School Classroom Addition
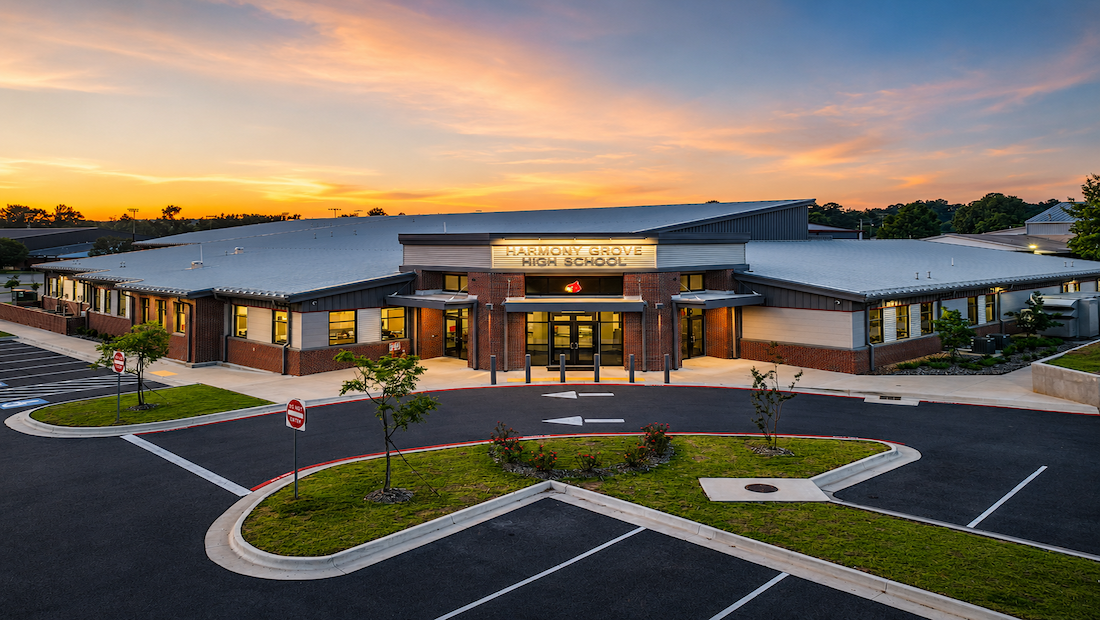
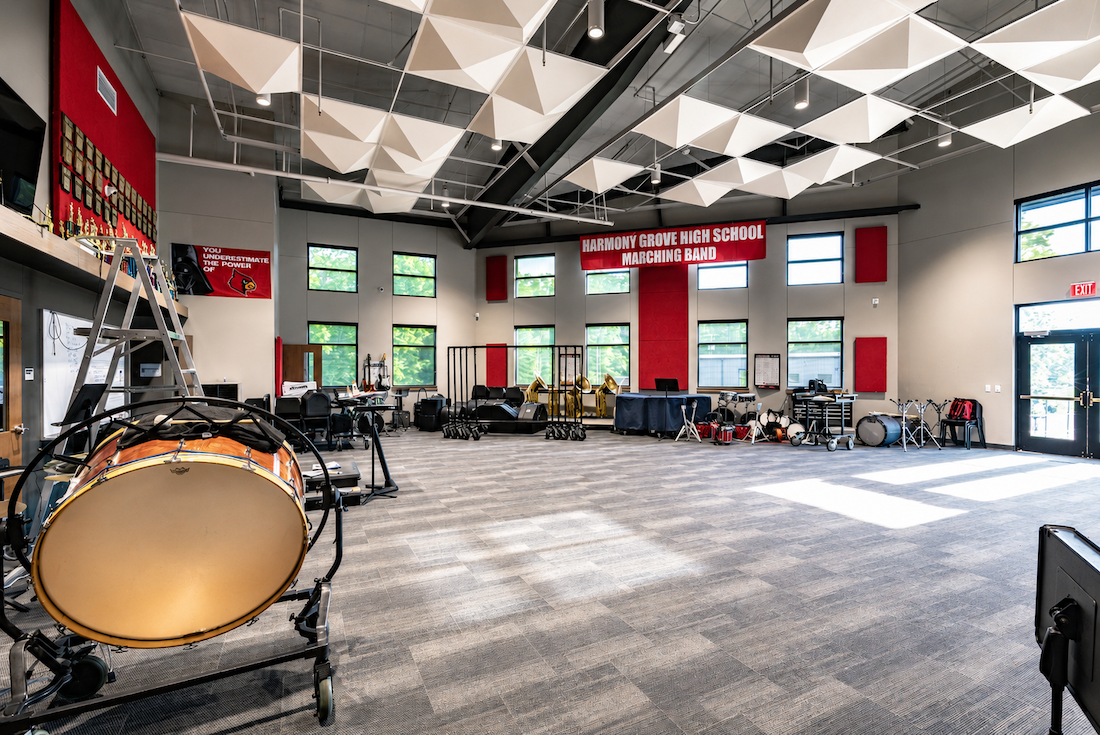
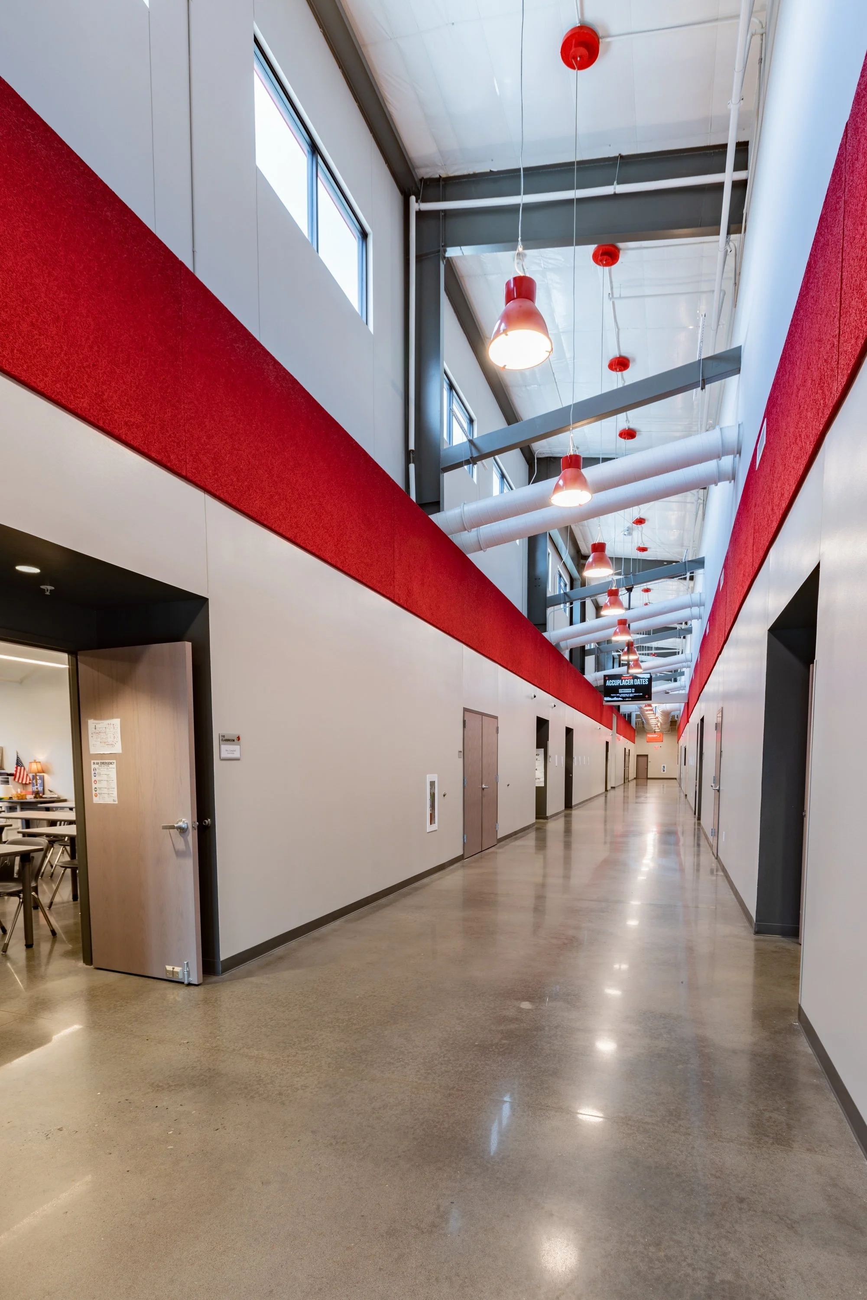
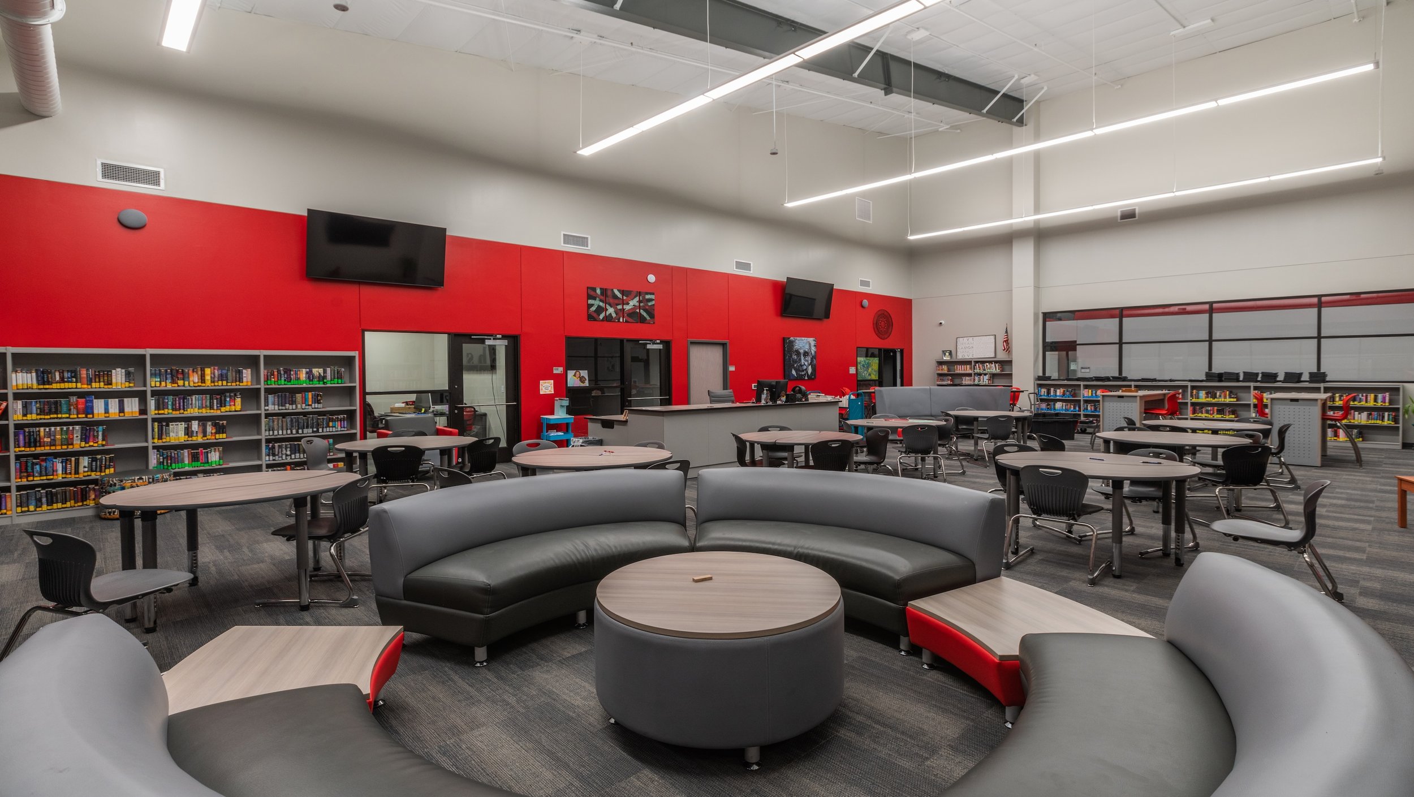
Harmony Grove students gained much-needed educational space. JBP Architects worked closely with the school staff to design the two science laboratories, band and vocal classrooms, media center, and nine classrooms. Review meetings with individual teachers meant educators had a say in the layout of their spaces, ensuring classrooms met their unique needs.